4
bedrooms
2.5
baths
3,356
sq ft
$112
price per sf
Single Family
property type
Off Market
time on site
2004
yr. built
8,250 sq ft
lot size
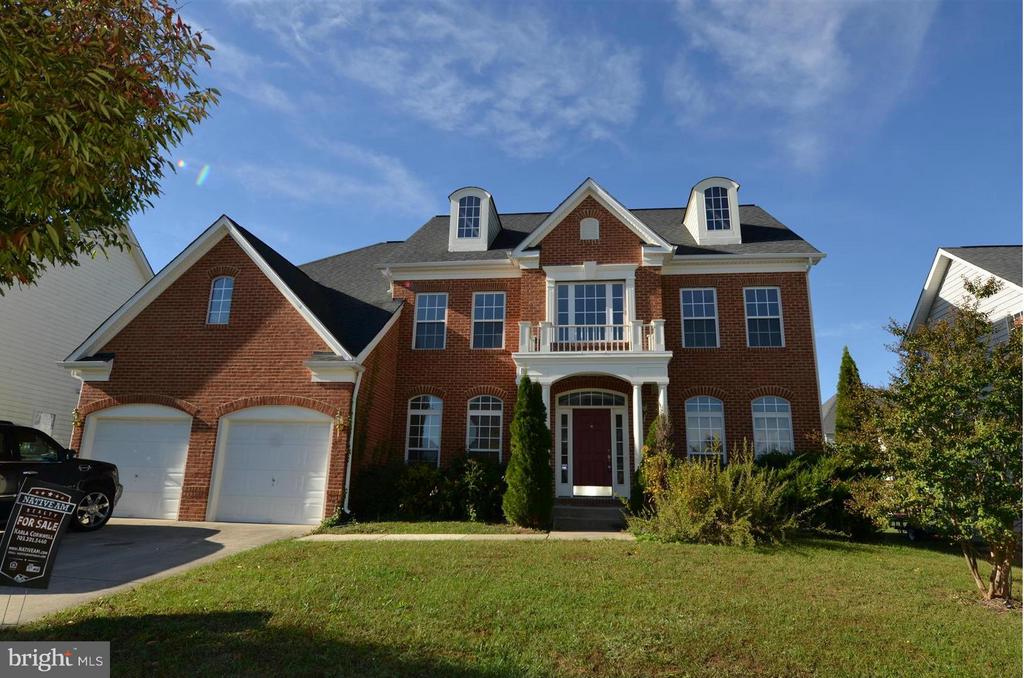
Wonderful brick front single family home w/great yard space. Home has open floor plan w/large family room, stone fireplace, gourmet kitchen w/cooktop, wood floors, wall oven, & breakfast/sun room. Separate formal LR & dining DR w/crown molding & chair rail. Upstairs boost the spacious master bdrm w/own luxury bth & fireplace, 3 more bedrooms & bath upstairs. Home has new carpet and paint.

Co-listed By: Roger L Cornwell, roger.cornwell@comcast.net
Sold By: Nexttier Realty LLC, Gregory M Barnes
No upcoming open house dates. Check back later.
Bedrooms
- Total Bedrooms: 4
Bathrooms
- Full bathrooms: 2
- Half bathrooms: 1
Accessibility Features
- None
Appliances
- Washer/Dryer Hookups Only
- Cooktop
- Dishwasher
- Disposal
- Microwave
- Oven - Single
- Oven - Wall
- Refrigerator
Architectural Style
- Colonial
Association
- Association Fee: $73
- Association Fee Frequency: Monthly
Association Amenities
- Other
Association Fee Includes
- Other
Basement
- Connecting Stairway
- Front Entrance
- Outside Entrance
- Rear Entrance
- Space For Rooms
- Unfinished
- Walkout Stairs
Construction Materials
- Combination
- Brick
Cooling
- Central A/C
Fencing
- Rear
Fireplace Features
- Mantel(s)
Heating
- Forced Air
Interior Features
- Breakfast Area
- Kitchen - Gourmet
- Family Room Off Kitchen
- Kitchen - Table Space
- Dining Area
- Kitchen - Eat-In
- Crown Moldings
- Chair Railings
- Upgraded Countertops
- Primary Bath(s)
- Wood Floors
- Floor Plan - Open
Levels
- 3+
Other Structures
- Above Grade
Parking Features
- Garage
Property Condition
- Very Good
Security Features
- Smoke Detector
Sewer
- Public Sewer
WaterSource
- Public

Rally Point Real Estate
Karla M Cornwell
karla.cornwell@comcast.net
Roger L Cornwell, roger.cornwell@comcast.net
Sold By:
Nexttier Realty LLC
Gregory M Barnes
Data Source: Bright MLS
MLS#: 1003064624
Data Source Copyright: © 2026 Bright MLS All rights reserved.
This property was listed on 1/26/2022 and last updated as of 1/26/2022 7:46:46 PM. OSI IDX updated the data from Bright MLS on 11/6/2026 at 7:26 AM. This information is for your personal, non-commercial use and may not be used for any purpose other than to identify prospective properties you may be interested in purchasing. Display of MLS data is usually deemed reliable but is NOT guaranteed accurate by the MLS. Buyers are responsible for verifying the accuracy of all information and should investigate the data themselves or retain appropriate professionals. Information from sources other than the Listing Agent may have been included in the MLS data. Unless otherwise specified in writing, Broker/Agent has not and will not verify any information obtained from other sources. The Broker/Agent providing the information contained herein may or may not have been the Listing and/or Selling Agent.
Your Search Results
Nexttier Realty Listings
© 2026 Nexttier Realty L.L.C.
DMCA Notice | Terms & Services | Privacy Policy | Accessibility Statement
EQUAL HOUSING OPPORTUNITY


Nexttier Realty L.L.C. | DC, Maryland & Virginia
16701 Melford Blvd, #400, Bowie, MD 20715
Mobile: 240-304-6401
info@nexttierrealty.com
